UNBELIEVABLE PRICE OF JUST ₹3,999 ₹399 — LEARN THE EXACT SOFTWARE PROFESSIONAL DESIGN STUDIOS USE, START TO FINISH.
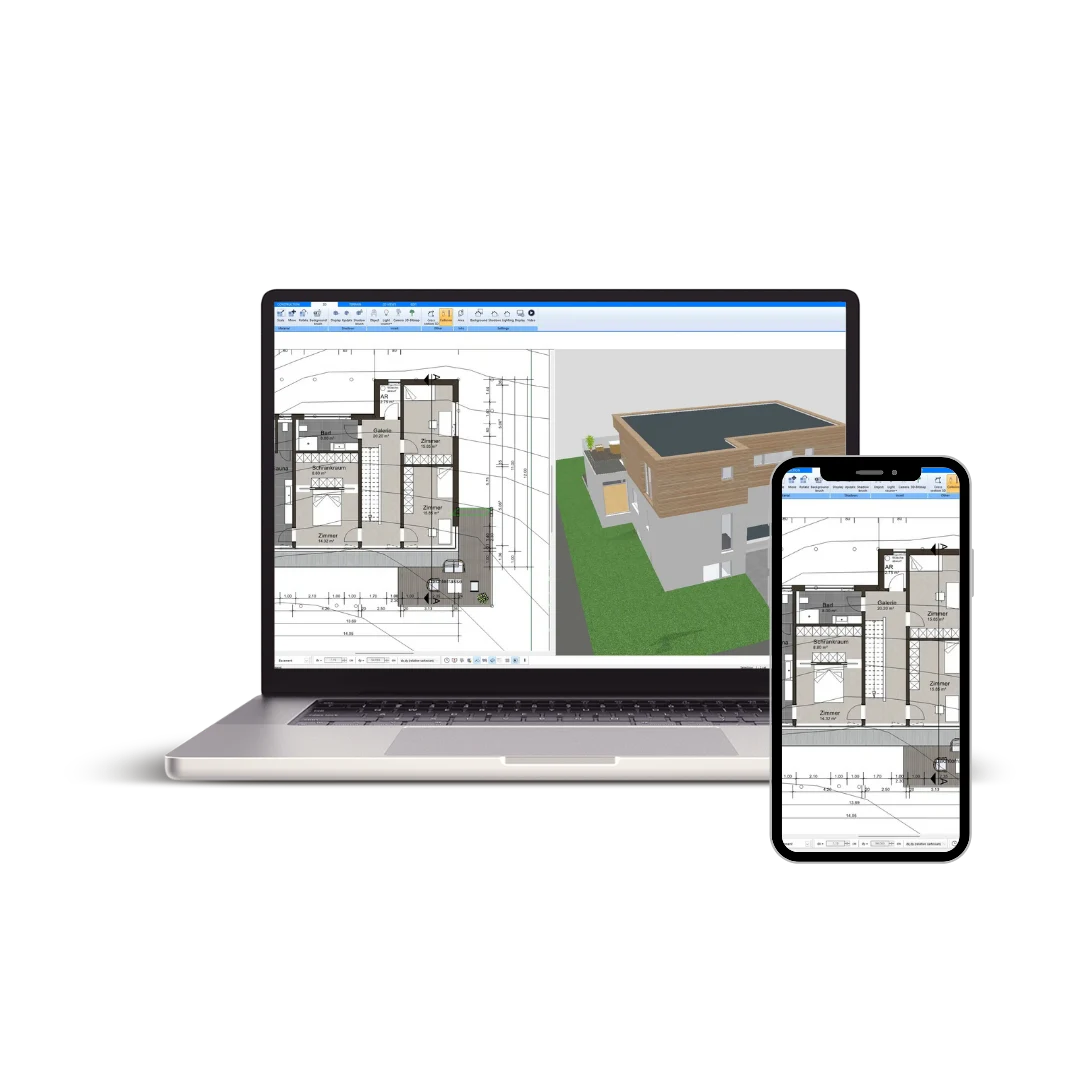
Draft a home, a shop, or a full commercial project — we promise, you won't need another course after this. We've packed everything a working designer touches, from 2D floor plans to photoreal renders, into one bundle.
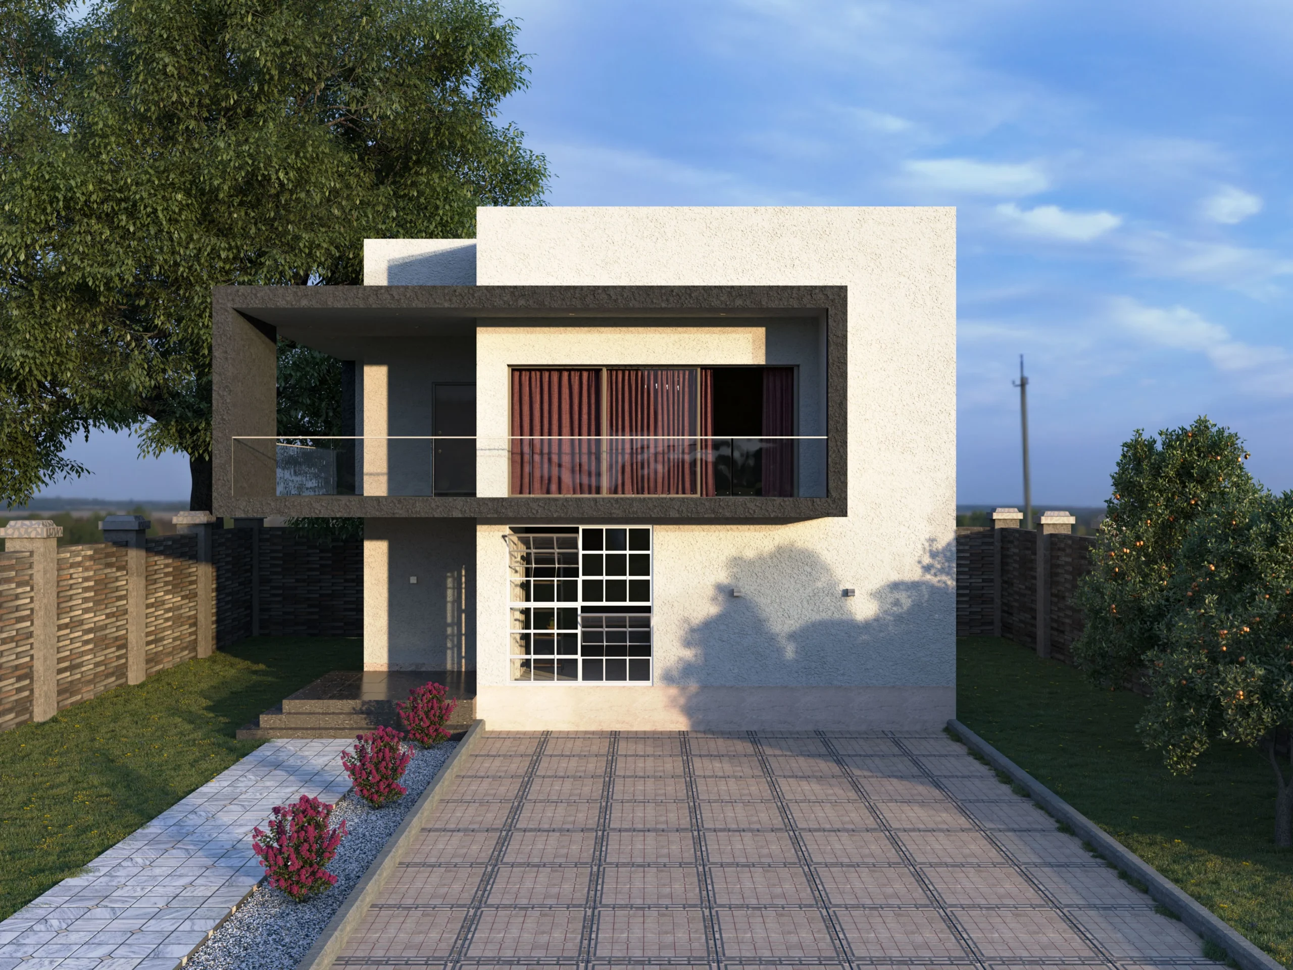
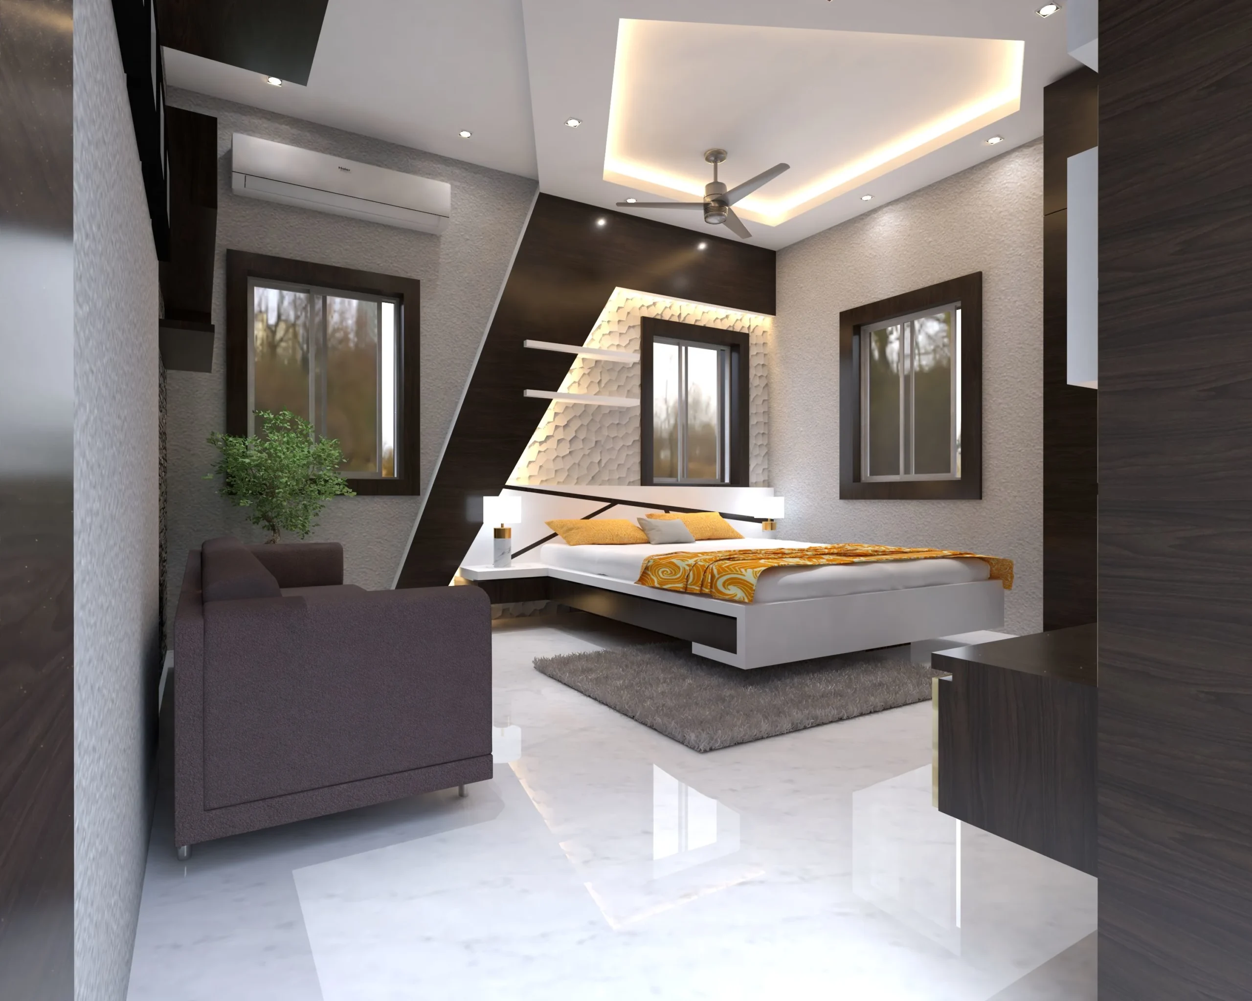
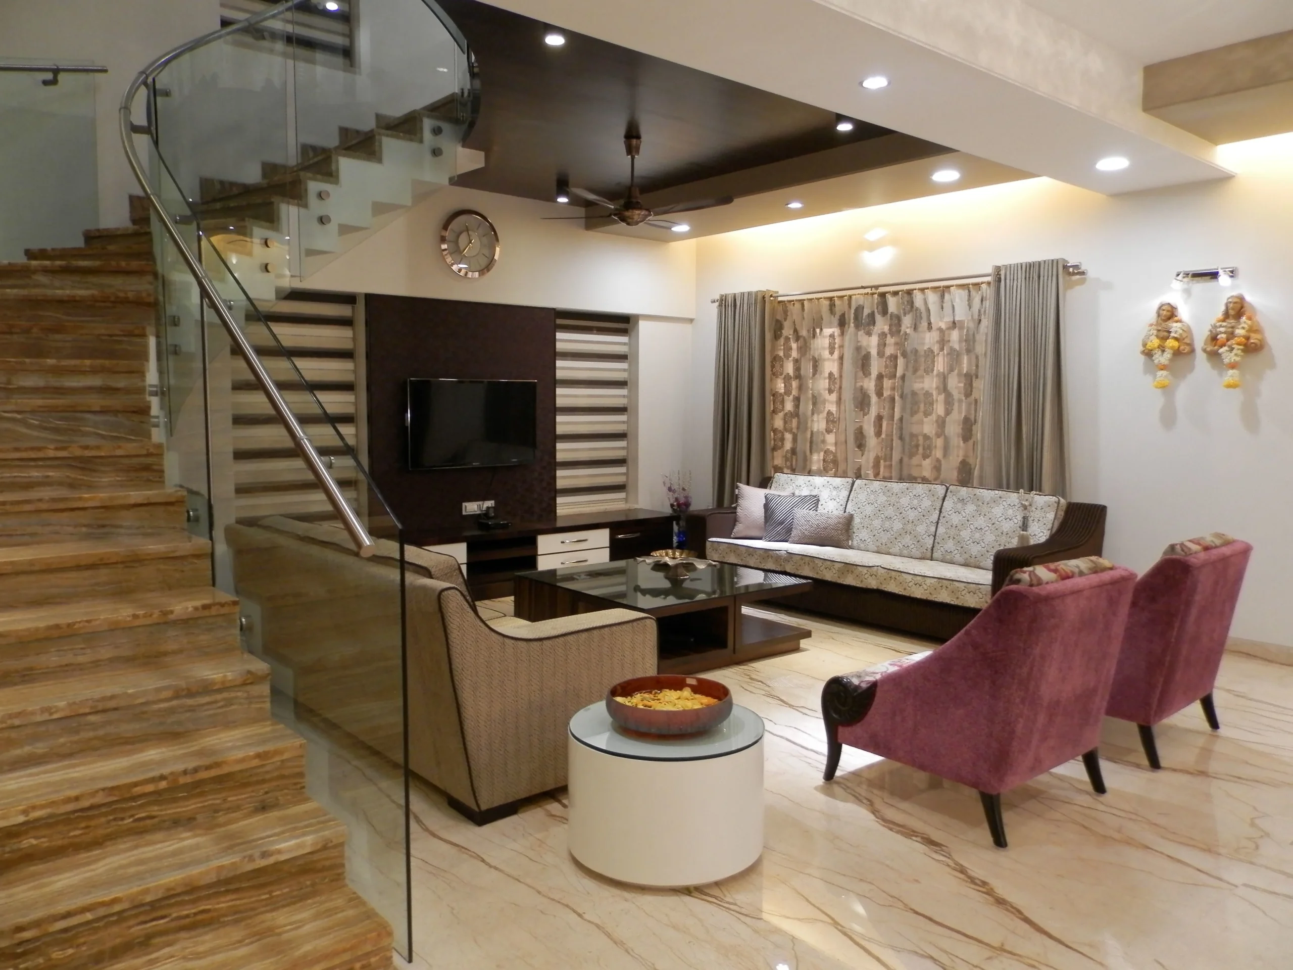
The kind of designs you'll walk away being able to create.
Real, finished renders like these — this bundle takes you through every step needed to make them yourself.
01 Model it02 Light it03 Render it
Inside the bundle, you'll get
Everything you need to go from idea to finished render.
Whether you're a homeowner planning your own remodel, a design student looking for more than textbook theory, or a contractor sharpening your visualisation skills — this bundle is built for you.
✅
6 courses, 27 modules, 100+ hours of content
AutoCAD, SketchUp, V-Ray, Enscape, D5 Render and Lumion — taught step by step, not skimmed over.
✅
Interior and exterior design guidance
Not just software buttons — how to actually plan a space that works.
✅
Full installation and setup help
We'll walk you through getting every one of the six programs running on your system.
✅
Lifetime access, free future updates
Come back anytime, and get new chapters as we add them — at no extra cost.
Curriculum
Six courses, in the order you'll actually use them.
Tap a course to see every module inside it.
fig. 03 — 6 courses, 1 bundlescale n.t.s.
01
AutoCAD — 2D Drafting & Technical Design
Essential tools and workflows for professional architectural and interior drawings.
+
Module 1 — Getting started with AutoCAD
Introduction to AutoCAD
Understanding the interface
Essential workspace and navigation
Module 2 — Drawing & modification tools
Draw toolbar
Modify toolbar
Advanced modify tools
Essential drawing and editing workflows
Module 3 — Object & drawing management
Object properties
Utilities
Layers
Groups
Blocks
Block attributes
Dynamic blocks
Module 4 — Annotation & documentation
Dimensions
Leaders
Text
Tables
Drawing annotations
Module 5 — Advanced AutoCAD features
Parametric features
External references
Model space & layout space
Print & publish
Sheet sets
02
SketchUp — 3D Modelling for Interior & Exterior Design
Build 3D models and the foundation you need for architectural visualisation.
+
Module 1 — SketchUp fundamentals
Introduction to SketchUp
SketchUp basics for absolute beginners
Understanding the workspace and essential tools
Module 2 — 3D modelling
Core modelling techniques
Creating and modifying 3D forms
Working with design elements
Building models efficiently
Module 3 — Practical modelling workflow
Building an interior/exterior model
Using model components and elements, including Flextools
Developing a complete 3D scene
03
V-Ray — Realistic 3D Rendering
Turn your 3D models into realistic architectural visualisations.
+
Module 1 — V-Ray fundamentals
Introduction to V-Ray
Understanding the rendering workflow
V-Ray tools and interface
Module 2 — Materials & scene setup
Working with materials
Setting up the scene
Preparing models for rendering
Module 3 — Lighting & rendering
Lighting setup
Render settings
Creating realistic visualisations
Final rendering workflow
04
Enscape — Real-Time Architectural Visualisation
Present immersive interior and exterior visualisations in real time.
+
Module 1 — Getting started
Introduction to Enscape
Understanding the visualisation workflow
Module 2 — Project I
Project setup
Building the project scene
The room
Finishing touches
Module 3 — Project II
Developing the second project
Lighting & rendering
Project refinement
Module 4 — Presentation & post-production
Visualising a residence with Enscape
Photoshop post-production
05
D5 Render — Real-Time Rendering & Visualisation
Build detailed environments and produce high-quality architectural renders.
+
Module 1 — D5 Render fundamentals
Introduction
Getting started with D5 Render
Understanding the interface and workflow
Module 2 — Materials & content
Introduction to materials
New materials
Special materials
Applying materials
Content library
Module 3 — Scene & environment creation
Importing and setting up scenes
Environment creation
Landscape
Weather
Scene development
Module 4 — Lighting & rendering
D5 lighting
Rendering
Options & settings
Refining visual quality
Module 5 — Practical projects
Project I
Project II
Project development and finishing
Final visualisation workflow
Module 6 — Finalisation
Rendering workflow
Final adjustments
Course conclusion
06
Lumion — Architectural Visualisation
Build environments and produce compelling architectural visualisations.
+
Module 1 — Getting started
Introduction to Lumion
Getting started
Understanding the workflow
Module 2 — Importing & building your scene
Import
Scene setup
Working with your model
Module 3 — Materials
Introduction to materials
New materials
Special materials
Applying materials
Module 4 — Environment & landscape
Landscape
Environment creation
Weather
Scene enhancement
Module 5 — Content & scene development
Content library
Adding and managing scene elements
Options and settings
Module 6 — Rendering & presentation
Rendering
Final scene preparation
Visualisation workflow
Conclusion
Sale offer ending in
Get your first ₹20,000 design project started — for ₹399.
This is the lowest this bundle will ever be priced. Once the timer below hits zero, it goes back to ₹3,999.
This bundle is built to change how you work. We've packed six industry-standard programs into one clear path — from a 2D AutoCAD plan, into a SketchUp model, and out through three different render engines — so you stop guessing and start producing work that looks studio-ready, every single time.
One program at a time, until the space in your head matches the render on your screen.
Every render will look like it came out of a professional studio — not a student folder.
Earning potential
What you can charge once you're through this course.
Rough market rates for interior and exterior renders — the exact skills this bundle teaches, module by module.
Estimate · 01Interior / exterior
Image render
A single still render of a space.
₹3,000per image
Estimate · 02Interior / exterior
Video render
A walkthrough or animated render of a space.
₹6,000per video
Rates vary by market and project scope — treat these as a starting reference, not a guarantee.
Student notes
What past students say.
★★★★★
"Very useful course bundle for anyone starting in interior and exterior design. Having all the major software in one place makes learning much easier."
Rahul Sharma
Delhi
★★★★★
"I wanted to learn AutoCAD and 3D visualization together, and this bundle gives a good starting point with multiple design tools."
Priya Verma
Mumbai
★★★★★
"The video format is convenient because I can learn and practice whenever I have time. Good value for the price."
Arjun Mehta
Bengaluru
★★★★★
"A useful collection of courses for learning different design software without buying each course separately."
Neha Gupta
Jaipur
Who this is for
Built for anyone who needs to visualise a space.
Interior design students
Learn the software needed to create and visualise real interior projects.
Architecture students
Build practical drafting, modelling and visualisation skills alongside your coursework.
Aspiring interior designers
Learn the tools that turn a design idea into a 3D visualisation a client can approve.
Freelancers
Develop the software skills clients ask for when hiring for design and visualisation work.
Beginners
Start from the fundamentals of six major design and visualisation programs.
Civil & architecture professionals
Expand an existing technical skill set with modern visualisation software.
The entire course is in English. There's currently no dubbed or subtitled version in other languages.
When can I study the modules?+
Anytime. Access to the bundle is for a lifetime, so you learn entirely at your own pace.
What are the timings of the course?+
The course is fully self-paced. There's no fixed schedule — watch any module, anytime, as many times as you need.
What knowledge is required to start?+
Absolutely nothing. It's as useful for a complete beginner as it is for a working professional — each course builds up from the fundamentals.
Is this only for home interiors?+
No. You're learning the software and workflow — drafting, modelling and rendering — not one specific type of building. The same skills apply to shops, offices, restaurants and other commercial spaces, not just homes.
Do I need to buy the software separately?+
Yes — you'll need your own licences for AutoCAD, SketchUp, V-Ray, Enscape, D5 Render and Lumion. We walk you through installing and setting up every one of them.